



The most expensive cable in any building is the one nobody laid a conduit for. Once the plaster and tiles are done, adding a camera or intercom means chasing walls, surface trunking or a cable hanging down the facade. An empty conduit in the right place costs little during construction and saves a lot for years.
This guide is for owners, supervising engineers and electrical contractors: what to prepare for ELV while the building goes up, and in what sizes.
Which systems need early rough-in
Before drawing a single conduit, list the systems the building needs now or may need in five years. In residential blocks and villas that usually means:
- Audio or video intercom from the gate to every unit.
- CCTV at entrances, garage, roof and perimeter.
- Data points in each unit, plus access points in larger villas.
- TV or central satellite distribution.
- Gate access control and a gate or barrier motor.
- Smart home, even if it comes years later.
Fire alarm is a separate system with its own approvals and should be designed by a specialist, but its routes must be coordinated with the rest from day one.
Conduits: routes, sizes and pulling rules
Rule one: ELV conduits are fully separate from power conduits. Never pull data or intercom cable through a lighting or power conduit, and where routes cross, cross at right angles. Rule two: every empty conduit gets a draw wire tied off at both ends.
Telecom pathway standards such as TIA-569 recommend no more than about 30 m and no more than two 90° bends between pull points, and for conduit up to 50 mm a bend radius of at least six times the inside diameter. In practice: a pull box after every two bends, and no tight ready-made elbows on cable routes.
Worked example: how many Cat6 cables fit
A common rule is to keep cable area at or below 40% of the conduit's internal area when pulling three or more cables. Take a Cat6 cable with a 6.2 mm outside diameter, about 30.2 mm² in cross-section. The inside diameters below are assumptions, since they vary by maker and wall thickness:
| Conduit (OD) | Assumed ID | Internal area | 40% of it | Cat6 cables |
|---|---|---|---|---|
| 20 mm | 16.5 mm | ~214 mm² | ~86 mm² | 2 |
| 25 mm | 21 mm | ~346 mm² | ~139 mm² | 4 |
| 32 mm | 28 mm | ~616 mm² | ~246 mm² | 8 |
So 20 mm is only for a single point. Main routes from the rack or riser to each unit should be 32 mm or larger, with a spare empty conduit alongside.
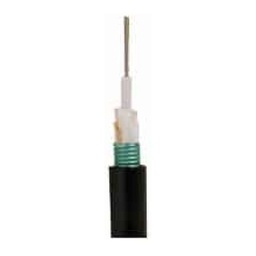
Do not forget outdoor routes. Lay buried, crush-resistant conduit from the building to the gate, the guard room and camera positions on the fence, with small pull pits at branches and changes of direction, and reserve a route for any barrier power, control and safety sensors. For runs beyond 100 m, plan a conduit that can take ProLink fiber.
Back boxes: positions and heights
A mistake we see often: boxes set out from the bare slab, then screed and tiles add several centimetres and every height shifts. Always measure from finished floor level. These are common values; the device's installation guide has the final word:
| Point | Typical height | Note |
|---|---|---|
| Intercom indoor monitor | ~1.5 m to screen centre | Box to suit the device |
| Outdoor door station | ~1.5 m to camera lens | Avoid direct sun if possible |
| Access control reader | ~1.1 to 1.2 m | Handle side of the door |
| Data outlet | Same level as room sockets | Next to a power socket |
| Outdoor camera | ~2.7 to 3.5 m | Out of easy reach |
If smart home is on the cards, ask for deeper switch boxes and a neutral wire in every one, as many smart switches will not work without it. See our smart home solutions.
Need technical advice before you buy?
Do Link's sales team helps you choose the right equipment for your site and budget, with special wholesale and project pricing.
Contact the sales team WhatsApp Call us 01098280784 Request a quote
The ELV room and rack
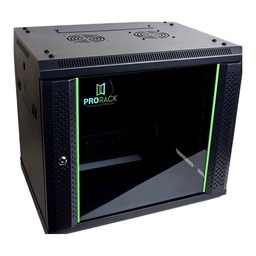
In a villa this may be a small cupboard; in a residential block, a room on the ground floor or basement. Either way it needs a central location so cable runs stay under 90 m, ventilation or cooling, distance from water and drain pipes, about a metre of clear space in front of the rack, a dedicated power circuit and an earth bar. One rack unit (1U) is 44.45 mm, so a 42U rack is roughly two metres tall; an average villa usually needs only a small wall rack. Sizes are in the ProRack range.
Risers in multi-storey buildings
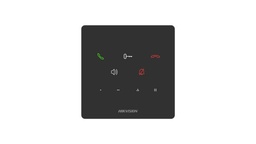
Give ELV its own riser away from the power riser, or at least a separate route inside the same shaft, with a distribution box on each floor feeding the units. Fire-stop the floor penetrations after pulling. Leave spare empty conduits in the riser for future fiber or services. For tower intercoms, confirm the system type before sizing: 2-wire systems need different routes from IP systems. See our intercom solutions and Hikvision video intercom.
Power points people forget
ELV needs power in places the lighting drawing never shows. Ask the electrical contractor to add at least two sockets at the rack on a dedicated circuit, a feed for the gate or barrier motor and the lock power supply, a socket at the intercom power supply, and sockets near screens and any access points not on PoE. Cameras are best powered by PoE from the switch, so they need no local socket. Finish with the right installation accessories.
Tip for owners: before plastering, photograph every wall with conduits in it, with a tape measure visible, and keep the photos in the building file. They replace a lot of drawings when maintenance or additions come up.
How Do Link helps
We review the architectural drawings with you or your supervising engineer and propose ELV routes, conduit sizes and the rack and riser locations based on the systems you will actually install. We then supply equipment and cable from brands we work with daily, including Uniview, Hikvision, Commax, TP-Link and ProLink, with pre- and post-sale support, a one-year warranty on original products, project pricing for contractors and delivery to all governorates in 2 to 3 working days. See also our networking solutions. Send your drawings through the contact page before the slabs are cast or plastering starts, and we will help you build the rough-in plan.
Recommended products from Do Link

Get a quote from Do Link
Send us your site details and the number of points you need, and Do Link's sales team will reply with suitable models and pricing. Or visit one of our three branches in Bab El Louk, Cairo.
Contact the sales team WhatsApp Call us 01098280784 Request a quote
About Do Link
Do Link for Security Systems is the official Platinum Distributor of Uniview in Egypt, and we supply Hikvision, Dahua, ZKTeco, TP-Link and other global brands for CCTV, networking, intercom and access control. Our products are original with a one-year warranty, pre- and post-sale technical support, and delivery to all Egyptian governorates.
Frequently asked questions
What conduit size suits network and camera cables?
For a single point, 20 mm is enough. For several cables use 25 or 32 mm depending on the count. A common rule keeps cable area at or below 40% of the conduit's internal area, so a 25 mm conduit takes about four Cat6 cables and 32 mm about eight, depending on the maker and cable diameter.
Can intercom or data cable share a conduit with power cables?
It is not recommended. ELV cables run in conduits separate from lighting and power, because close parallel runs cause interference in audio, video and network quality, and there are safety reasons too. Where routes cross, cross at right angles and keep any shared length as short as possible.
At what height should the intercom indoor monitor go?
A common height is about 1.5 m from finished floor to the centre of the screen, with the outdoor station's camera lens at a similar height. The device's installation guide is the final reference, and the height must be measured from the finished tile level, not the bare slab.
Why leave empty conduits in the riser?
Because a building's needs change. An empty conduit with a draw wire lets you add fiber, cameras or a new system later without breaking walls. It costs little during construction compared with opening walls or fitting surface trunking afterwards, especially in an occupied building.
What does a smart home need at rough-in stage?
The two key points are deeper switch boxes and a neutral wire in every switch box, since many smart switches need one to work. It also helps to provide a data point in a central spot for the hub, and power points where curtain motors may go later.